Three Chimneys House
- Category Architecture
- Year In Progress
- Location Balnarring, VIC
Positioned within Balnarring’s inland bush setting, Three Chimneys House is a rural family home shaped by its relationship to the surrounding landscape. Dense native trees border the eastern and southern edges of the site, while the northern edge opens toward scattered Eucalyptus trees, a dam and distant paddock views.
Rather than orienting the home toward a single outlook, the courtyard plan allows each wing to form its own relationship with the site. The house is arranged as a series of distinct zones – living, children wing and a private parents’ retreat – each with its own unique outlook and sense of privacy. At the centre, the courtyard connects these zones while allowing movement through the garden, creating a more informal way of occupying the house.
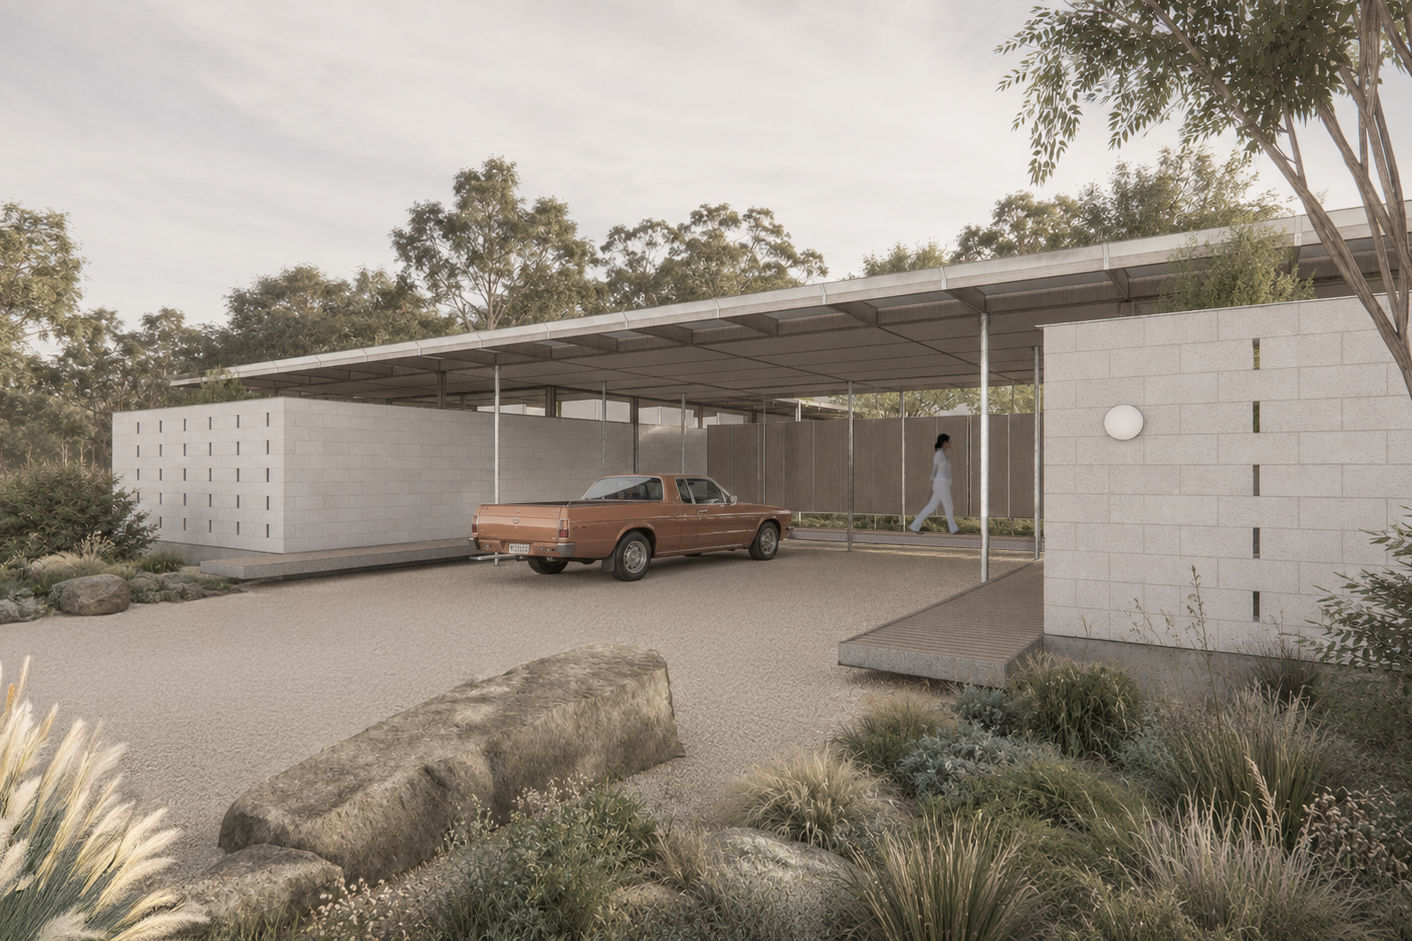
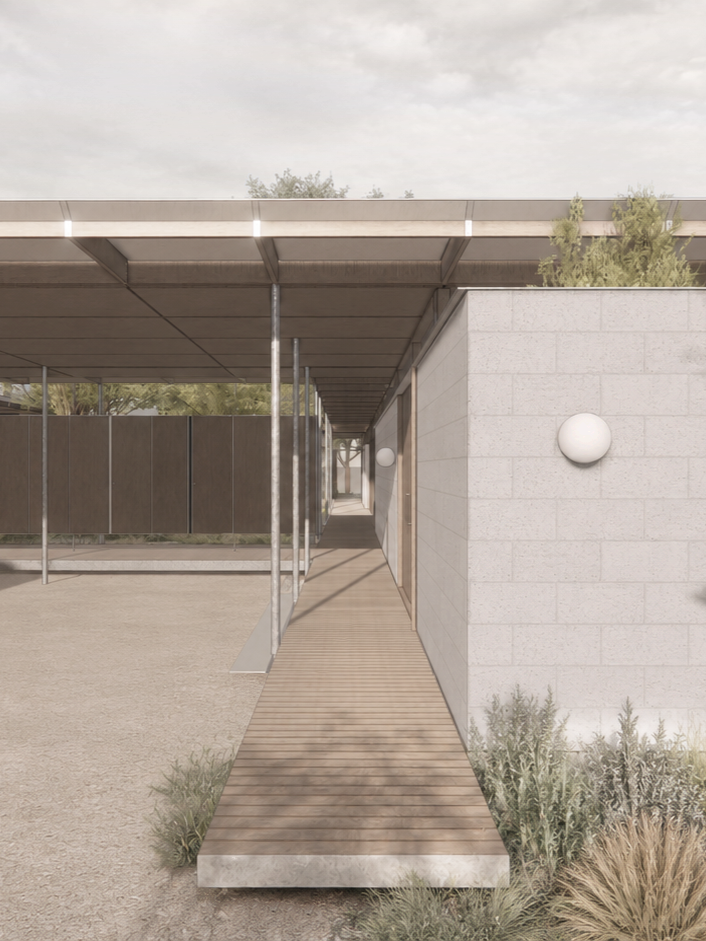
A continuous roofline extends across both interior and exterior spaces, allowing carport and covered outdoor areas to read as rooms within the larger plan. Rather than feeling separate from the house, these outdoor rooms become part of its daily use, places to arrive, gather, move through or retreat to, with adjoining spaces able to open or close as needed.
The house is organised around a planning grid based on the size of a standard plywood sheet. This grid guides the layout and structure and is expressed internally through the plywood ceiling panels.
Raw, durable materials like concrete block, galvanised steel and natural timber give the house a robust rural character, while the timber-lined interior brings warmth and texture to the otherwise restrained palette.
Pleysier Perkins
Project Team
Stewart Youngblutt
Stephanie Mervild
Georgina Oakley
Natasha Lim